MENU
Our Craft
Contact Us
MENU
-
Home
-
Coming To Market
-
-
Our Craft
-
Contact Us


4 Bed
2 Bath
8 Car
4275 m²
4 Bed
2 Bath
8 Car
4275 m²
Live. Work. Play.
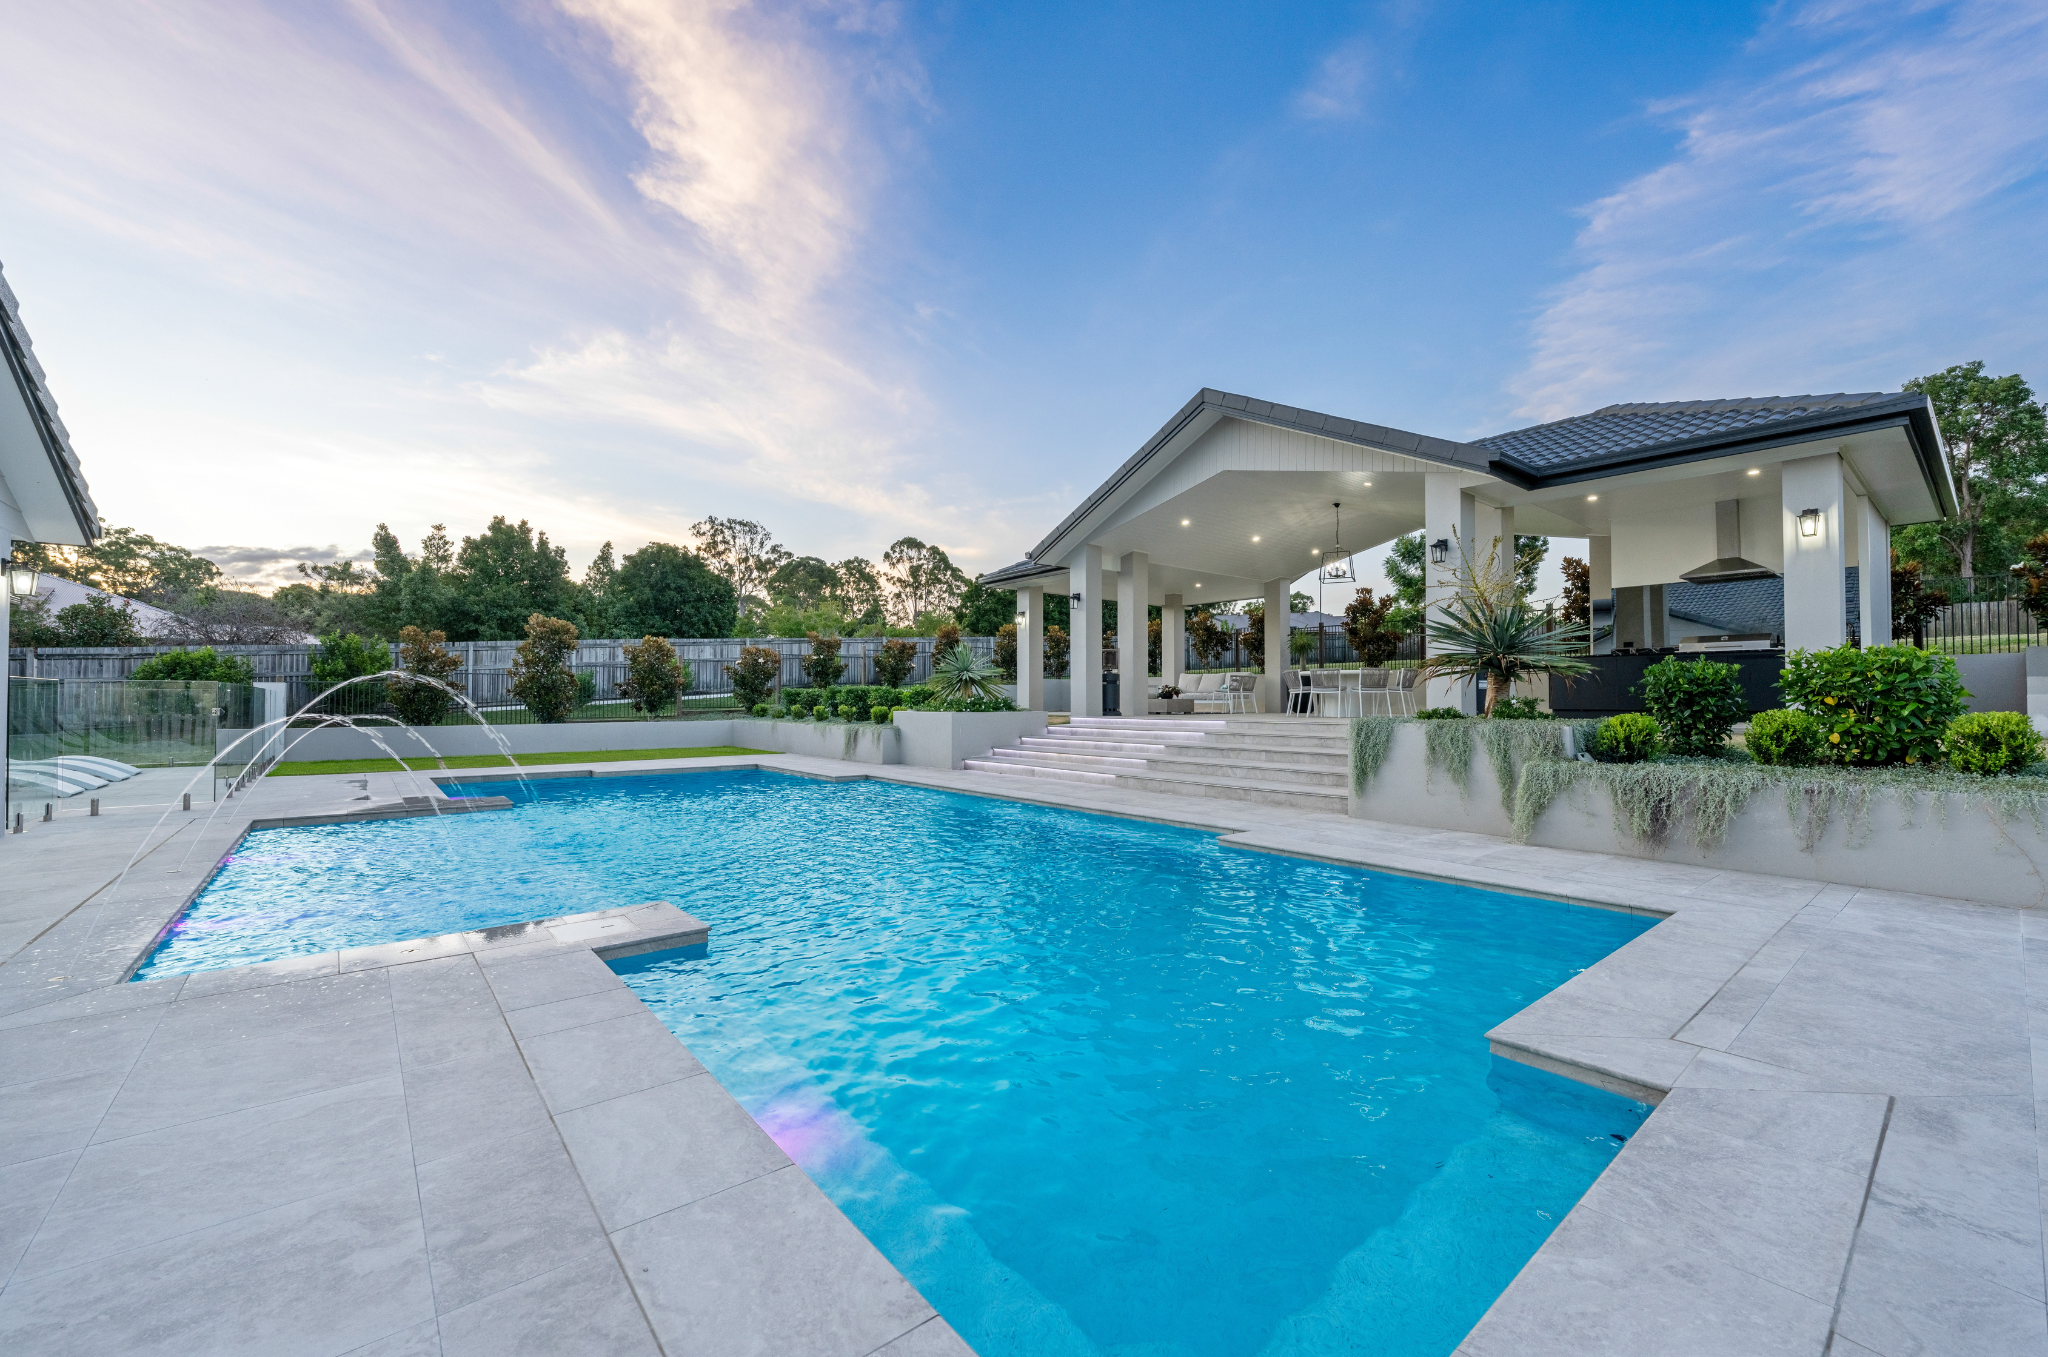
Finally, a place where the cars, the business and the family all fit, without compromise. Picture a near-new home on an acre with high ceilings and wide verandas, plus a massive shed where the car collection lives downstairs and your office, studio or guest retreat sits up on the mezzanine. Run the business from home, keep the teenagers or the in-laws close with their own space, and still have the yard for weekends and sunset drinks on the alfresco. Builds this fresh with a shed this serious rarely come up in Park Ridge South, so call Philip today and secure your private inspection.
— BED / ROOMS —
4 x Bedrooms + Built-In Robes + Ducted Air-Conditioning
Master Suite with Walk-In Robe + Ensuite
— BATH —
2 x Bathrooms
Floor-to-Ceiling Tiles + Frameless Glass Showers + Modern Vanities
— KITCHEN —
Large Island Bench + Black Cabinetry + Window Splashback
Overlooks the Family and Meals Area
— LIVING (a) Family Room: Combined Kitchen + Meals + Lounge, Flowing Out to the Alfresco
— LIVING (b) Private Lounge: Sectioned Off for Quiet Adult Living
— INDOOR FEATURES —
Completed December 2024 (Approx. 2 Years Old)
2.7m High Ceilings + Added Wall Insulation + Ducted Air-Conditioning Throughout
Solid Gunnedah Brickworks Bricks with Bullnose Returns to Windows and Doors
Double Garage Under Main Roof
— DUAL LIVING / HOME BUSINESS - Inside the Shed (Near Completion) —
Upstairs Mezzanine: 1 x Bedroom with Double Wardrobe + Toilet with Vanity Basin + Office Space
Downstairs: Kitchen + Bathroom/Laundry with Shower, Laundry Tub and Double Vanity + Office Space
2 x Extra Bathrooms on the Property
Insulated Walls and Ceiling Throughout
Closes Off with Sliding Glass Doors and Screens Upstairs + Bifold Doors Downstairs
— OUTDOOR ENTERTAINING —
Huge Covered Alfresco Overlooking the Yard + Room for the Pool Table
Wrap-Around Verandas
— SHED & WORKSPACE —
Big Multi-Bay Shed with Room for Many Cars + Multiple Roller Doors
3-Phase Power Throughout + Communications Cabling + Ample Power Points
Wash Down Bay with 2 x 23,000L Water Tanks Underneath
Gas Instantaneous Hot Water + Commercial Water Pump Feeding 2 x External Fire Hose Reels
— OUTSIDE FEATURES —
4 x 23,000L Water Tanks in Total (2 for the House with Trickle-Feed Mains + 2 at the Shed)
Council-Approved Bio-Cycle Sewerage System
Drainage in 2 x 150mm PVC Pipes Along the Fence Line to the Street
Large Level Yard + Side Access
Driveway to Be Completed by the Buyer, So You Can Finish It Your Way
OTHER INFORMATION:
Land Size: 4,275m² approx. (approx. 1 acre)
Age of Home: Completed December 2024
Note: The outline shown on the aerial photos is for illustrative purposes only and is intended as a guide to the property boundary. However, we cannot guarantee its accuracy and interested parties should rely on their own enquiries. Also the measurements are approximate plus the potential suggestions have not been investigated with council and interested parties should rely on their own enquiries.
