MENU
Our Craft
Contact Us
MENU
-
Home
-
Coming To Market
-
-
Our Craft
-
Contact Us


5 Bed
3 Bath
9 Car
4017 m²
5 Bed
3 Bath
9 Car
4017 m²
acreage life 🍃 | The Resort Compound - Ready for the Extended Family
Bring the whole family home, with room to spare. Imagine having the whole family close by while everyone still keeps their own space and privacy. Set high on the road like a private resort, this compound is made for blended and multi-generational living. Cater for your parents, grown kids that want independence, or you can finally run that home business without leaving the property. Homes this versatile rarely come up, so call Philip today and secure your private inspection before someone else claims it
MAIN HOME:
— BED / ROOMS —
- 4 x Bedrooms + Study + Built-In Robes + Ducted Air-Conditioning
- Master Suite with Walk-Through Wardrobe + Air-Conditioning + Modern Ensuite
— BATH —
- 2 x Bathrooms + Separate Toilet
- Fully Renovated Approx. 7 Months Ago
— KITCHEN —
- Electric Ceramic Cooktop + Dual Ovens + Miele Dishwasher + Pantry + Extraction Fan
- Overlooks the Patio and Family Area
— LIVING (a) Family Room: Combined Meals + Lounge with Cupboards, Flowing Out to the Patio
— LIVING (b) Formal Lounge: Sectioned Off with Front Yard Views + Fireplace
— LIVING (c) Rumpus Room: Timber Floors with Flow to the Outdoor Area
— INDOOR FEATURES —
- Ducted Air-Conditioning + 2 x Split Systems + Ceiling Fans
- Security Screens + Alarm System + Fireplace + Roof Insulation + Whirly Birds
— DUAL LIVING / GRANNY FLAT - Detached —
- Fully Self-Contained with own driveway access
- 1 x Bedroom with Built-In (5th Bedroom on the Property)
- 1 x Bathroom (3rd Bathroom on the Property)
- Open Plan Meals, Lounge and Kitchen with All Cooking Essentials
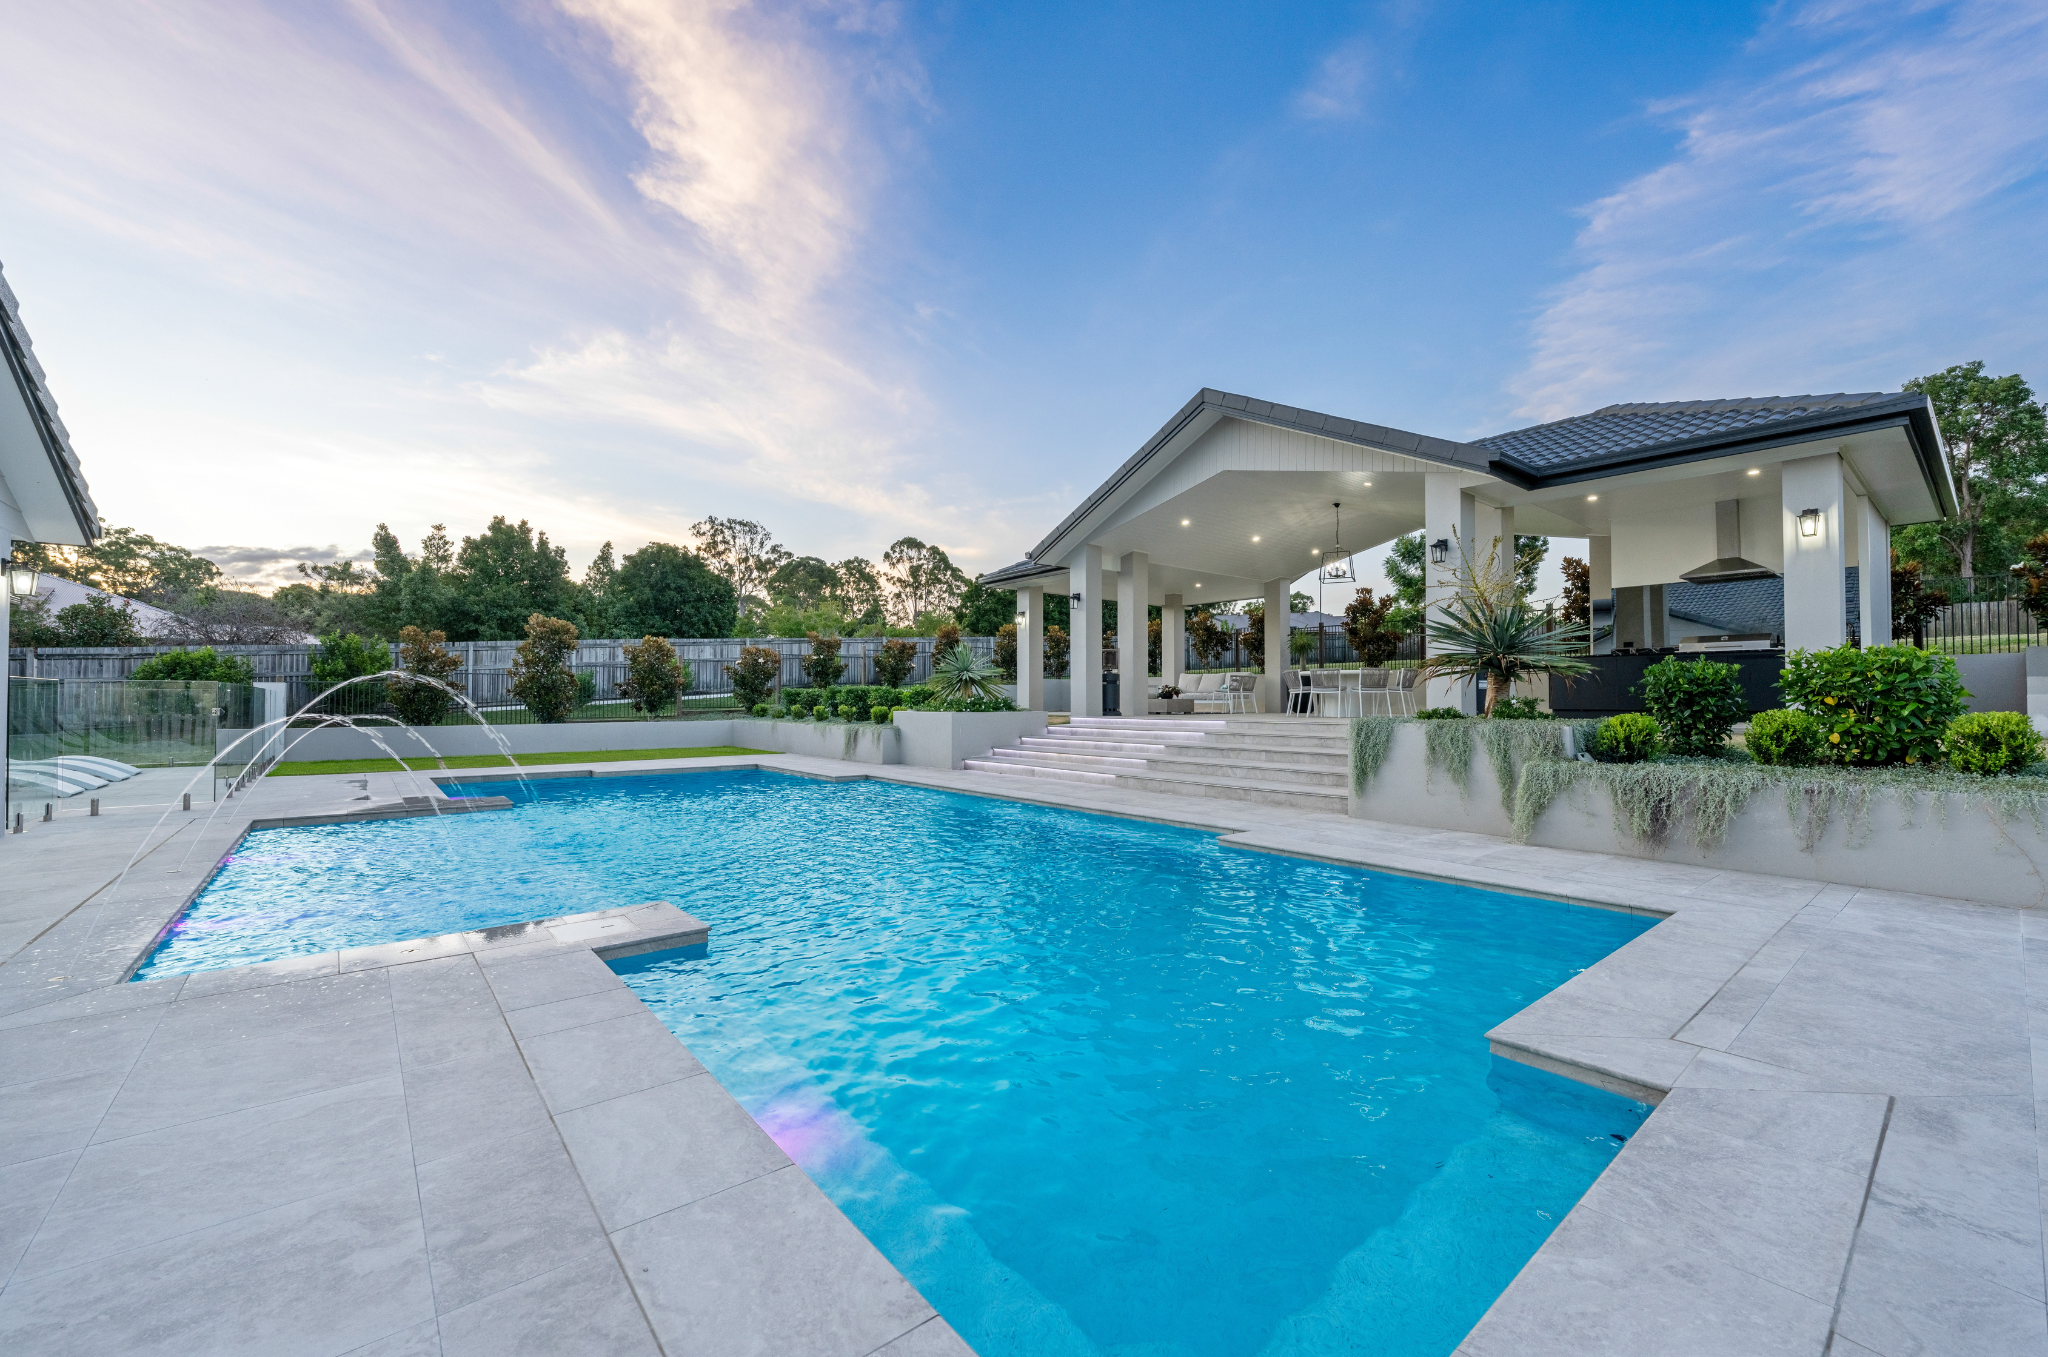
- Private Patio Overlooking the Pool
- Double Garage with Potential to Convert into More Living Space
— OUTDOOR ENTERTAINING —
- Main Home features Large Outdoor Entertaining Area + 360-Degree Verandas + Fish Pond
- Pool Details: Saltwater Pool with Spa + Pool Cover
— OUTSIDE FEATURES —
- Shed: 10m x 7m with Power + Extra Height
- Garden Shed
- 3 x Carports
- 2 x Water Tanks (24,000L + 3,000L)
- Fully Fenced + Feature Entry Fence
- Elevated High-Side Block
OTHER INFORMATION:
- Age of Home: Approx. 1985
- Council Rates per Quarter: $1,200 approx. (incl. water)
Note: The outline shown on the aerial photos is for illustrative purposes only and is intended as a guide to the property boundary. However, we cannot guarantee its accuracy and interested parties should rely on their own enquiries. Also the measurements are approximate plus the potential suggestions have not been investigated with council and interested parties should rely on their own enquiries.
