MENU
Our Craft
Contact Us
MENU
-
Home
-
Coming To Market
-
-
Our Craft
-
Contact Us


· INSPECT - Schedule a Viewing. We're eager to assist you!
· REQUEST - Building & Pest Report + Contract + Form 2
>———————————————————————————
· UNLESS SOLD PRIOR — Auction —
Welcome to a home where family living and outdoor entertaining come together perfectly.
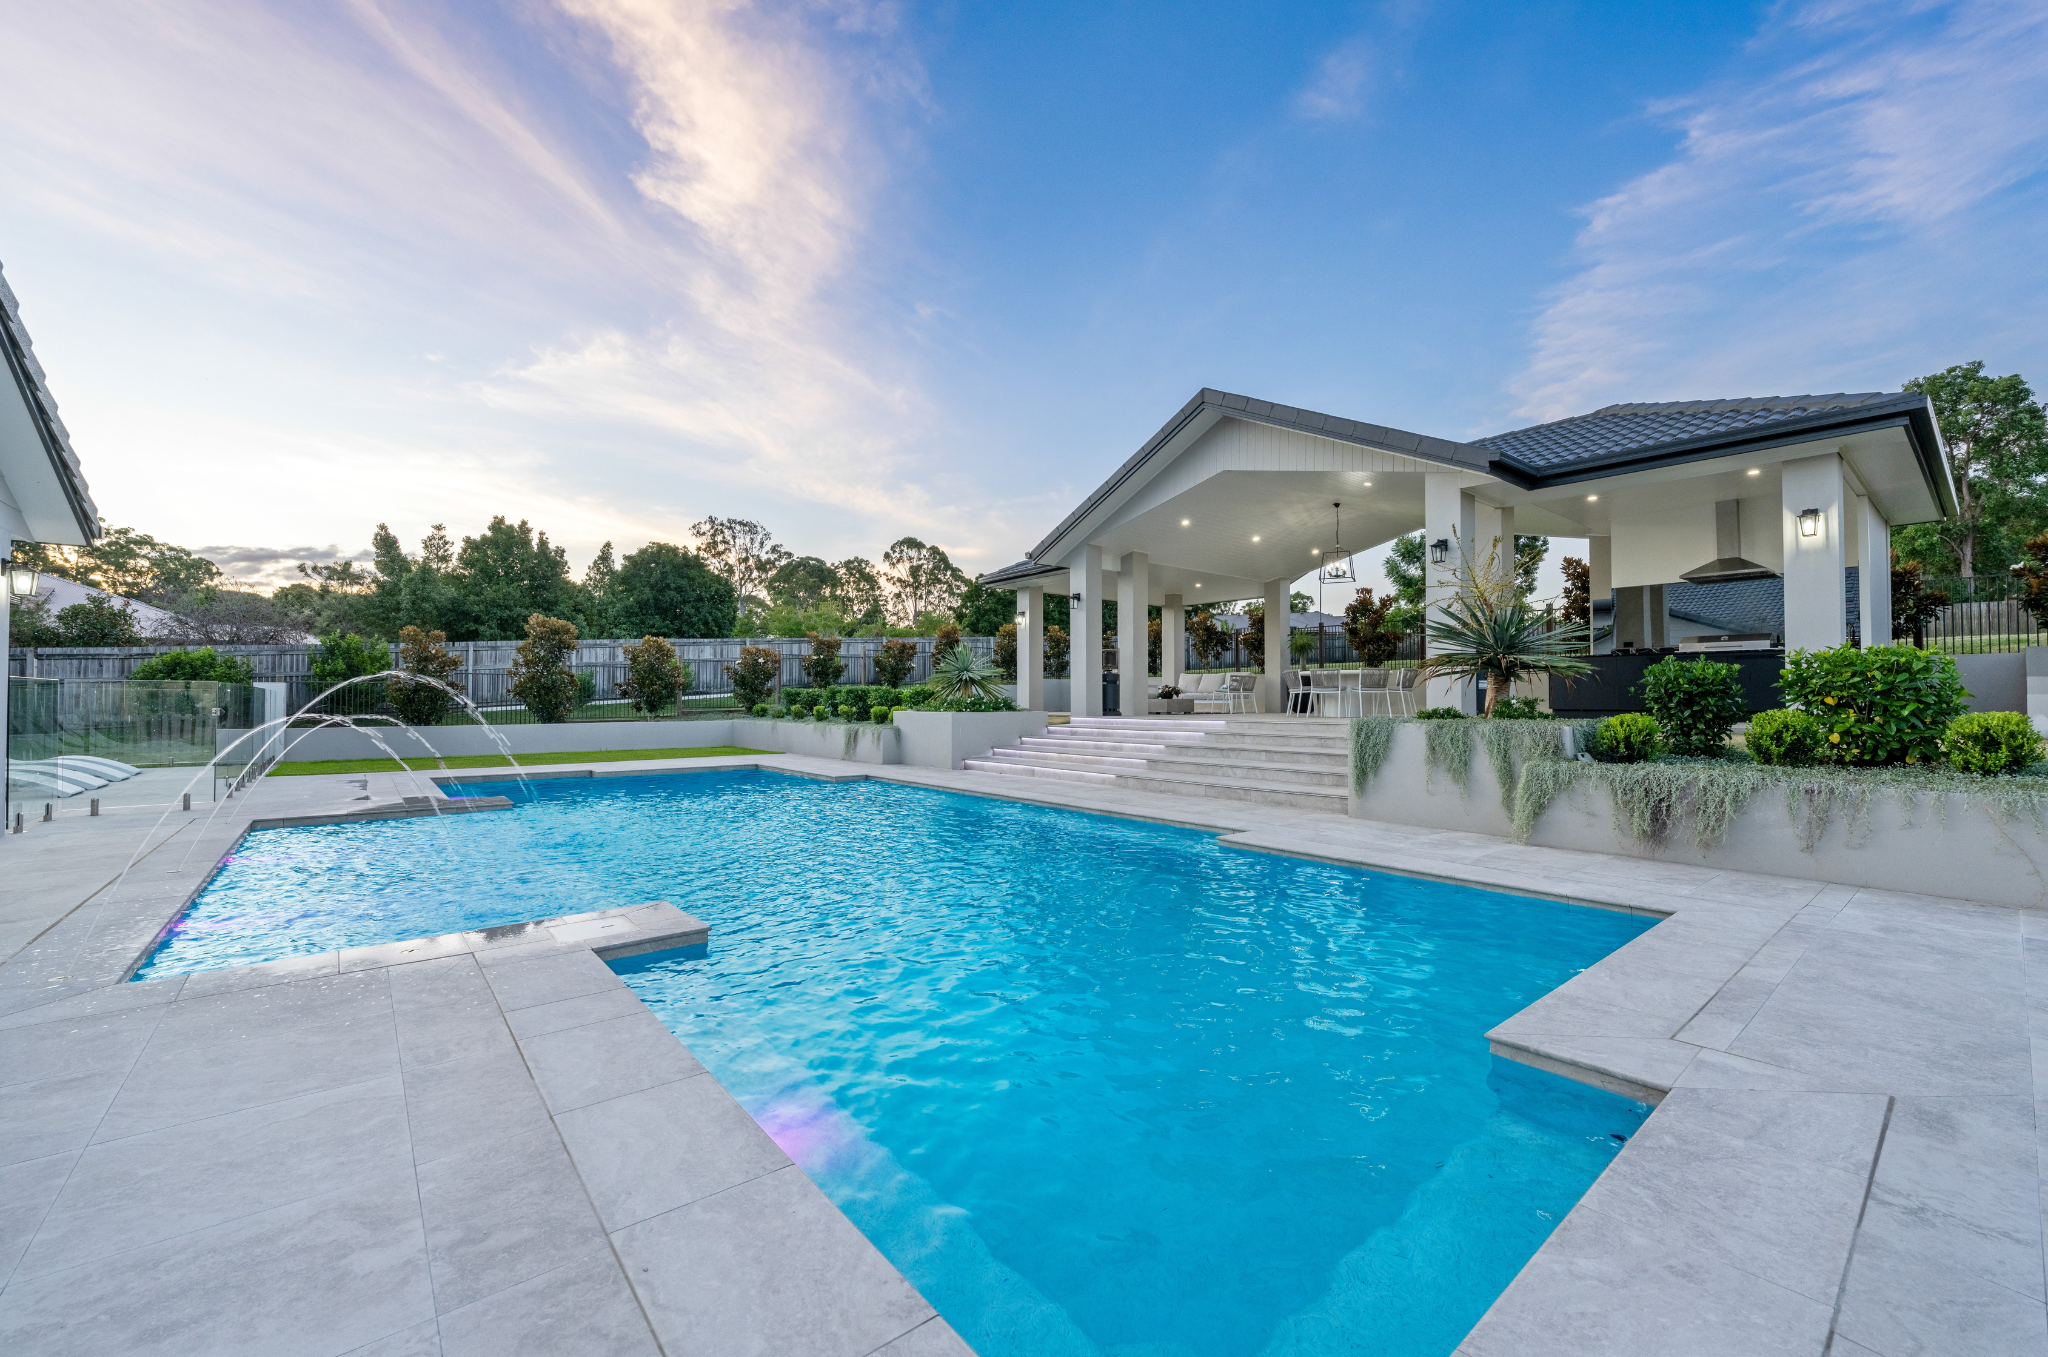
At the heart of the home is the large outdoor entertaining area, designed for effortless indoor-outdoor living. Huge sliding doors open the living spaces directly onto the patio, creating one expansive area that’s perfect for entertaining family and friends. A large outdoor ceiling fan keeps the entertaining area comfortable during those warm summer days, while the beautiful pool is positioned just steps from the patio and living areas — making it easy to entertain while keeping an eye on the kids as they enjoy the water.
For the family, there’s plenty of open space for children and dogs to run, play and explore, complete with a custom-built cubby house and sandpit that will keep the little ones entertained for hours And for that added feeling of privacy, the property backs directly onto peaceful bushland, creating a beautiful green backdrop and a sense of space that’s becoming increasingly hard to find. This is more than just a house — it’s a home designed for family, entertaining and making memories. With the pool, entertaining areas, backyard and bushland outlook, this is a lifestyle you’ll want to experience for yourself. Properties offering this much family appeal and privacy don’t last long — make sure you come and see this one before it’s gone!
— Bed / Rooms —
· Bedrooms: 5 X Bedrooms + All Rooms With Mirror + Built Ins With Internal Storage Shelves & Ceiling Fans + Tv Aerial Point In Each Room & Ducted Air Con With Individual Temperature Control Sensors.
· Master Suite Large: Double Doors + Walk In Wardrobe & Ducted Air Con With Individual Temperature Control Sensors Including Ac Outlet In Bathroom & Walk In Robe + Ensuite With Large Shower With 2nd Rain Head + Full-Length Shower Nook + Full-Height Tiles Throughout With Caesarstone Top.
— Bath —
· Bathrooms: 2 X Bathrooms, Both With Full-Height Tiles Throughout With Caesarstone Top + Full-Length Shower Nook In Both Bathrooms, Plus A Powder Room/Toilet.
— Kitchen —
· Kitchen:Very Large Caesarstone Island Benchtop With Full Waterfall Ends To Both + Stone Double Sink & Full Storage Space To Both Sides Of Island Benchtop.
· 900 Electric Oven And 900 Gas Cooktop + Dishwasher + Abstract Glass Splashback With Black Glass Face.
· Powerpoints With Usb And Usb-C Charger Points Throughout The Kitchen & 900 Rangehood + Overhead Cabinets Throughout Kitchen + Underneath Cabinetry Are Led Lights.
· Large Walk-In Pantry With An Ac Outlet And An Outlet In Kitchen Area + 3 Pendant Lights Over Island Bench.
— Living —
· Living (A): Family Room Combines Meals + Lounge, Decorative Natural Stone Feature Wall With Bulkhead With Decorative Lights + Floating Tv Cabinet With Decorative Lighting (To Remain With House)+ 2 X Ceiling Fans, Ducted Ac + Downlights + High Ceilings Throughout.
· Living (B): 5Th Bedroom Can Be A Media Room With The Double Doors.
— Indoor Features —
· 3 Phase Power To House & Shed + Large 22.5Kw 3 Phase Ducted Ac With Advantage Air Myplace + Including My Garage + 8 Zones And Individual Temperature Sensors.
· Eufy Brand Cctv Camera System With 4 External Cameras And A Front Door Camera.
· 7 Ceiling Fans + Security Screens To All Windows & Sliding Doors + Roof Insulation
· Walk In Large Storage/Linen Room + 1 X Broom Cupboard 1 X Sliding Robe Style Linen/Storage Space + Laundry With Sliding Robe Style/Storage Space
· Plumbed Water For Fridge
— Outdoor Entertaining —
· Outside Area: Extra Large Patio + Patio Has A Bbq Nook With Plumbed Bottled Gas Connection Point + Large Ceiling Fan.
· Decorative Led Downlights Around The Whole Exterior Of The House
· Pool Details: Chlorine Inground Concrete Pool 8M X 4M + 55,000 Litres + Full-Length Bench On 2 Sides + In-Pool Led Lighting.
— Shed & Workspace —
· Car Space: Double Remote Garage With Epoxy-Grade Flooring.
· Shed (A): 9 X 7M With Additional Open Covered Carport + 3 Extra High Roller Doors + 3 Phase Power + 4 Tonne 3 Phase Vehicle Hoist + High-Bay Lighting + Mezzanine Floor For Additional Storage With Workshop Underneath + Reverse-Cycle Ac Unit + Insulation With Whirly Birds.
— Outside Features —
· 1X Water Tanks: 5,000 Litres + Hstp Sewer System With 2 Outlets
· Solar Power: 17.5Kw 3 Phase Solar System + Hot Water Type: Gas Hot Water.
· Fully Fenced + Side Access To Shed & Backyard + Power Allowance To Front Gate For Future Electric Gate + Irrigation To Most Gardens And Some Lighting In Place
· Natural Stone Feature Pillars To Front And Rear
— Other Information —
· Home Built By: S & S Build Pty Ltd.
· Style Of Home: Custom Built Home With Our Home Plan Layout Designed By S & S Draftsman With Our Own Ideas And Plans.
· Age Of Home: Built Mid 2021.
· Council Rates Per Quarter?: $900.
— Location Benefits —
· School: Greenbank State School (School Catchment). Buses Available In Spring Mountain Estate To Schools In Springfield And Jimboomba Areas.
· Shops: Pub Lane Shopping Centre + Pub Lane + Greenbank – New Shops Coming To Everleigh Estate. Flagstone Is 15 Mins Away + Springfield Orion Shopping Centre Is 20 Mins Away + Browns Plains Is 25 Mins Away.
· Transport Or Major Hwy / Roads: Translink Bus Stop Near Pub Lane Tavern + 7-Eleven. Mount Lindsay Highway Is 10 Mins Away.
· Other: Springfield Train Station Is 20 Mins Away.
>———————————————————————————
— AUCTION —
· Register to Bid: 3:00pm
· Start Time: 3:30pm
· Location: The Coffee Club Browns Plains
· Directions: Village Square - Behind Bunnings Warehouse
· Address: 18 Commerce Drive, Browns Plains QLD 4118
>———————————————————————————
Note: The outline shown on the aerial photos is for illustrative purposes only and is intended as a guide to the property boundary. However, we cannot guarantee its accuracy and interested parties should rely on their own enquiries. Also the measurements are approximate plus the potential suggestions have not been investigated with council and interested parties should rely on their own enquiries.
