MENU
Our Craft
Contact Us
MENU
-
Home
-
Coming To Market
-
-
Our Craft
-
Contact Us


5 Bed
5 Bath
6 Car
5579 m²
5 Bed
5 Bath
6 Car
5579 m²
Welcome to an extraordinary acreage residence where grand-scale family living meets your very own private resort.
Built by Porter Davis and designed to impress, this striking two-storey home delivers an incredible sense of space from the moment you step through the oversized double entry doors. Soaring ceilings, an abundance of natural light and dramatic 6.1m high custom Boutique Gatsby windows create an unforgettable centrepiece around the kitchen and dining zone. At the heart of the home is a spectacular designer kitchen anchored by an enormous 6.1m stone island bench, complemented by premium Fisher & Paykel appliances, integrated cabinetry and a walk-in pantry. With five bedrooms, five bathrooms and six separate living zones including a billiard room with custom bar, dedicated media room and upstairs retreat, this is a home designed for families who want space without compromise.
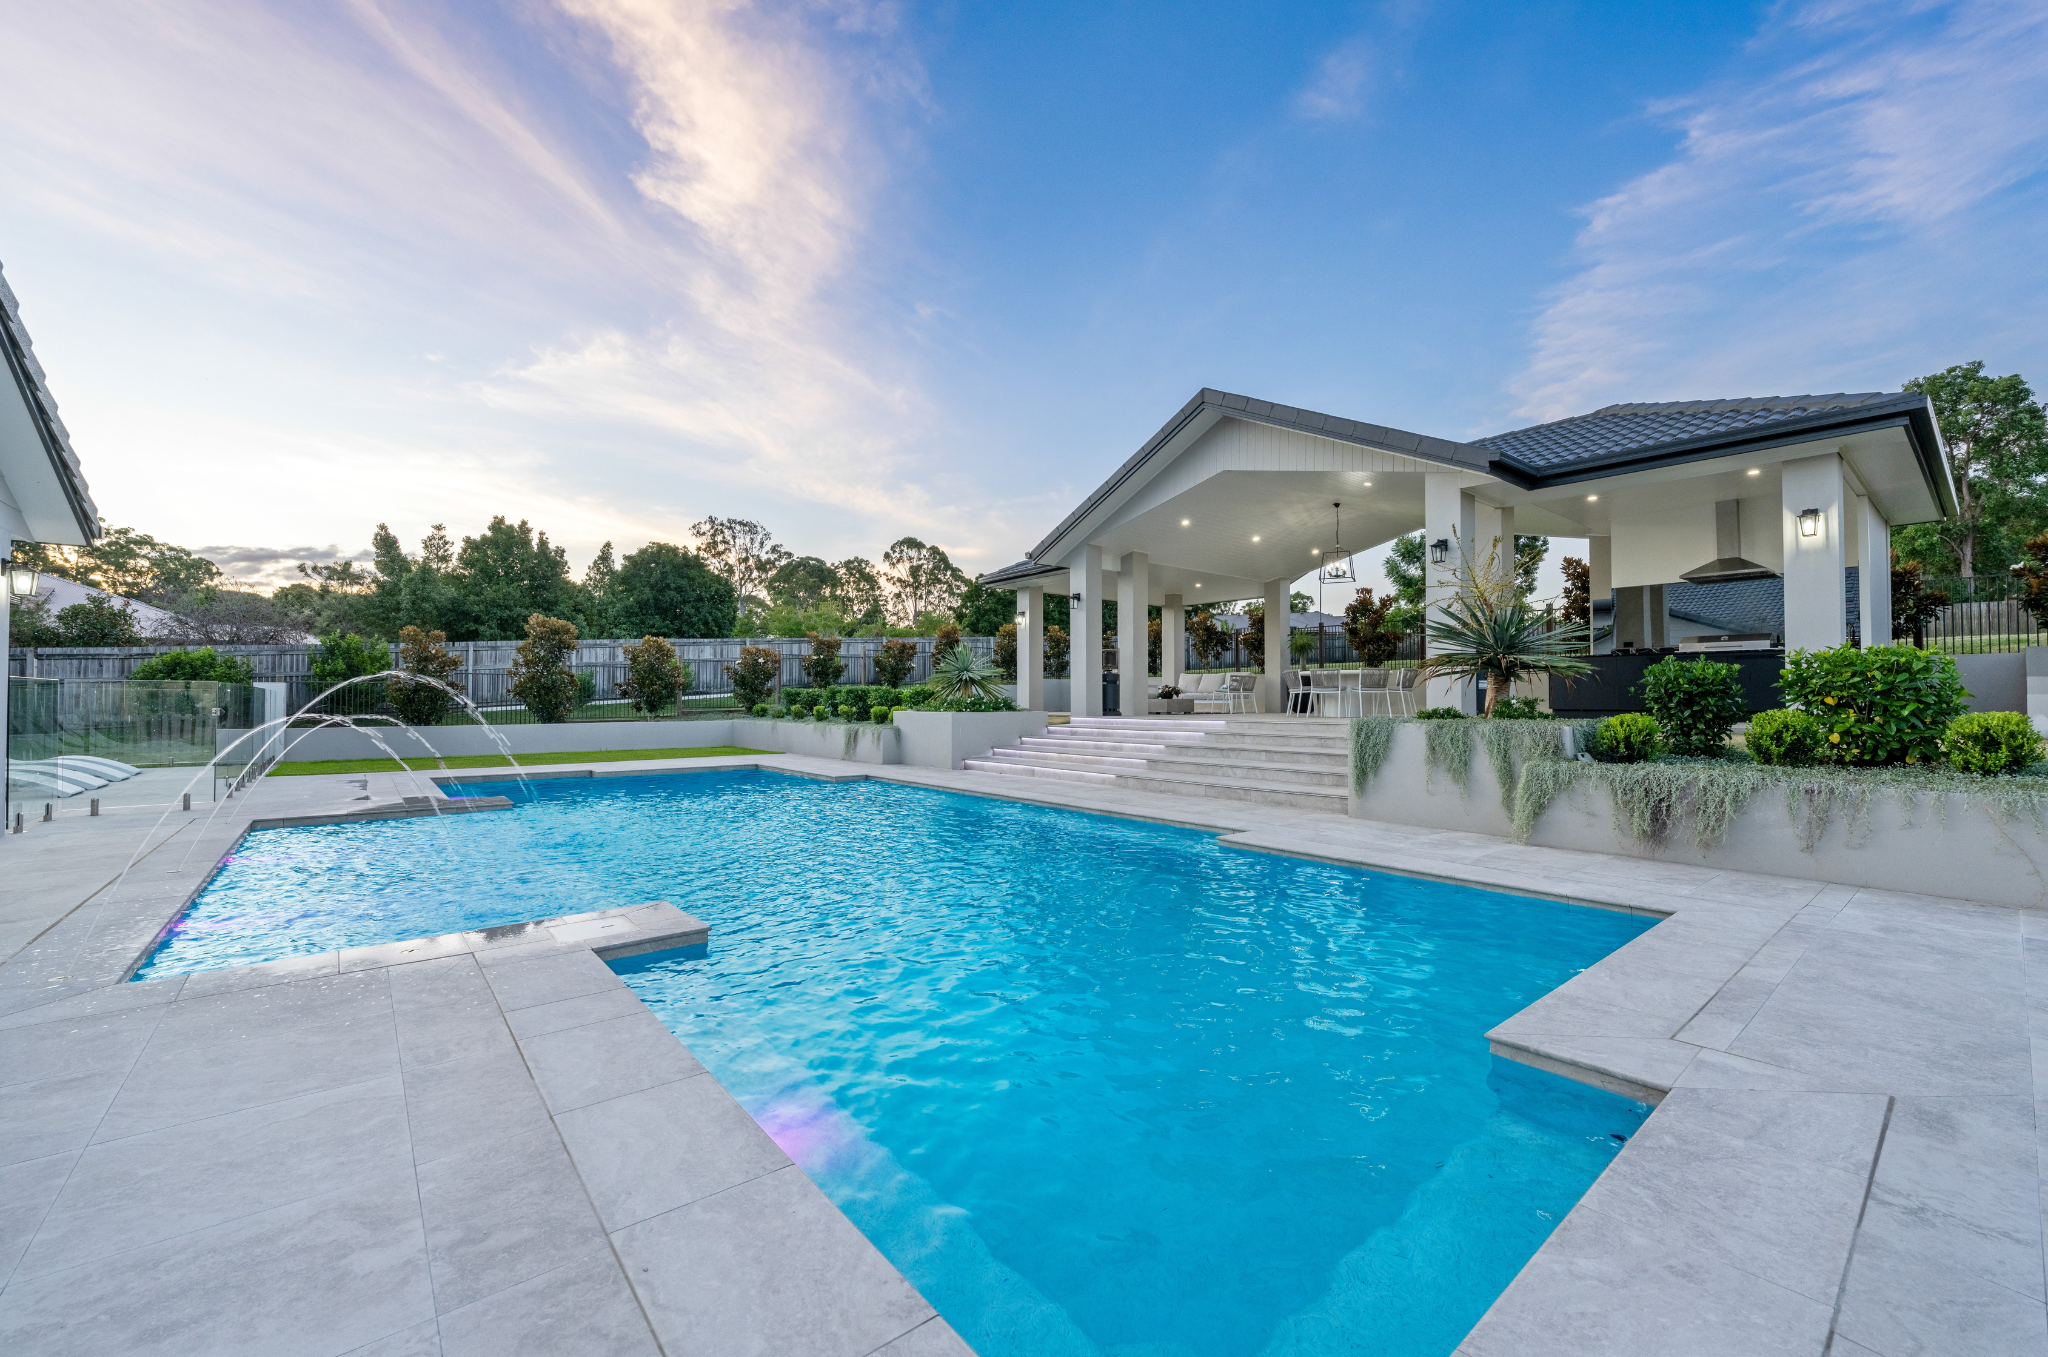
Outside transforms into your own private lifestyle playground. Entertain from the expansive covered patio overlooking the impressive 10.5m mineral pool and spa, while the professional full-size tennis court creates a resort experience rarely found at home. Add a huge fire pit area, triple garage, three-car carport and powered 6m x 9m shed and there is room for the cars, toys and hobbies too. Set across a fully fenced acreage setting, this is more than an impressive home it's a lifestyle built around family, entertaining and enjoying every day.
— BED / ROOMS —
5 x Spacious Bedrooms + Ceiling Fans + Individually Zoned Ducted Air-Conditioning
All Upstairs Bedrooms with Walk-In Wardrobes
Downstairs Bedroom with Double-Door Built-In Wardrobe
TV / Smart Port + Ethernet Connection to Every Bedroom
Impressive Master Suite with Large Walk-In Wardrobe
Luxury Master Ensuite with 2000mm x 900mm Shower + Rain & Standard Shower Heads + Freestanding Bath + Floor-to-Ceiling Tiling
— BATH —
5 x Full Bathrooms
Upgraded Oversized Showers + Built-In Storage Niches
Floor-to-Ceiling Tiling to Master Ensuite
20mm Square-Edge Stone Benchtops
— KITCHEN —
Statement Designer Kitchen with Extensive Stone Benchtops
Incredible 6.1m x 1.2m Island Bench with 90mm Profile + Waterfall Edge
Additional 300mm Seating Overhang + Appliance Charging Point + USB Connection
2 x Fisher & Paykel 900mm Ovens + Fisher & Paykel 900mm Cooktop
Integrated Fisher & Paykel Rangehood + Dishwasher
Franke Onyx Double-Basin Kitchen Sink
Galley Kitchen with Franke Onyx Sink
Spacious Walk-In Pantry
Soft-Close Cabinetry + Extensive Overhead Storage + Additional Pot Drawers
Mirrored Splashback + Integrated Feature Strip Lighting
— LIVING (a) —
Front Formal Lounge with Integrated Media / TV Connection
— LIVING (b) —
Dedicated Billiard / Games Room with Custom Built-In Bar + Stone Benchtop + Display Shelving + Mirrored Splashback + Integrated Feature Lighting
— LIVING (c) —
Open-Plan Family Room Flowing Directly from the Kitchen to Outdoor Entertaining via Dual Stacker Doors + Integrated Media Connection
— LIVING (d) —
Impressive Dining Zone Centred Around the Statement Island Bench + Dramatic 6.1m High Void + Floor-to-Ceiling Custom Boutique Gatsby Windows
— LIVING (e) —
Dedicated Media / Cinema Room with Soundproofing + Raised Recliner Platform
— LIVING (f) —
Generous Upstairs Family Retreat / Living Room
— INDOOR FEATURES —
32kW Daikin MyAir Smart Ducted Air-Conditioning + Individual Zoning
2740mm Ground-Floor Ceilings + 2590mm Upper-Level Ceilings
Raised Internal Door Heights Throughout
5 x Internal Ceiling Fans
Zoned Alarm System + CCTV with Smart Access
USB + Ethernet Connections to Every Bedroom & Living Area
Roof Insulation + Soundproofing Between Bedrooms & Media Room
Soundproofing to Downward Bathroom Plumbing
Hebel External Walls for Additional Insulation
T2 Termite-Treated Timber Framework
P-H1 Class Waffle Foundation + Upgraded Slab Top Mesh
71 Bored Piers Beneath Footings & Slab
6-Star Energy Rating Compliance
3-Phase Power + Underground Power
Feature Timber Staircase
Laundry with Franke Onyx Sink + Integrated Cabinetry + Stone Benchtop
— OUTDOOR ENTERTAINING —
Expansive Covered Entertaining Patio with Abundant Space for Dining & Lounging
Seamless Connection from the Main Living Areas via 2 x Stacker Doors
Retractable Screens to Stacker Doors
2 x External Ceiling Fans
Huge Outdoor Fire Pit Area
External Power Points Positioned Around the Home
4 x External Taps to House + Additional Front Garden Tap
— POOL & SPA —
Impressive 10.5m x 4.5m Mineral Fibreglass Pool & Spa
Solar Heating + Electric Heating to Pool & Spa
Frameless Glass Pool Fencing
Positioned Directly off the Main Entertaining Area
— TENNIS COURT —
Professional Full-Size Tennis Court
Approx. 33m x 16.5m
Fully Fenced Court
An Exceptional Lifestyle Feature for Family Sport, Fitness & Entertaining
— SHED / CAR ACCOMMODATION —
Triple Remote Garage
Additional 3-Car Carport – Approx. 15.5m x 4.5m
6m x 9m Fully Powered Shed
Custom Sliding Doors to Front & Rear
Excellent Vehicle, Workshop & Storage Options
— OUTSIDE FEATURES —
Fully Fenced with Colorbond Boundary Fencing
Side Access + Automated Remote Entry Gate
23,000L Underground Water Tank + Pump
5kW Solar Power System with Provision for Expansion
2 x 280L Chromagen Hot Water Systems – Separate Systems Servicing Each Level
Fruit Trees
Bio-Cycle System
Tiled Roof
— OTHER INFORMATION —
Home Built By: Porter Davis
Design: Prestige – Mont Albert
Façade: Retro
Built: 2021 – Knockdown Rebuild
Council Rates: Approx. $1,700 Per Quarter
Note: The outline shown on the aerial photos is for illustrative purposes only and is intended as a guide to the property boundary. However, we cannot guarantee its accuracy and interested parties should rely on their own enquiries. Also the measurements are approximate plus the potential suggestions have not been investigated with council and interested parties should rely on their own enquiries.
