MENU
Our Craft
Contact Us
MENU
-
Home
-
Coming To Market
-
-
Our Craft
-
Contact Us
4 Bed
2 Bath
5 Car
5836 m²
240 m²
4 Bed
2 Bath
5 Car
5836 m²
240 m²
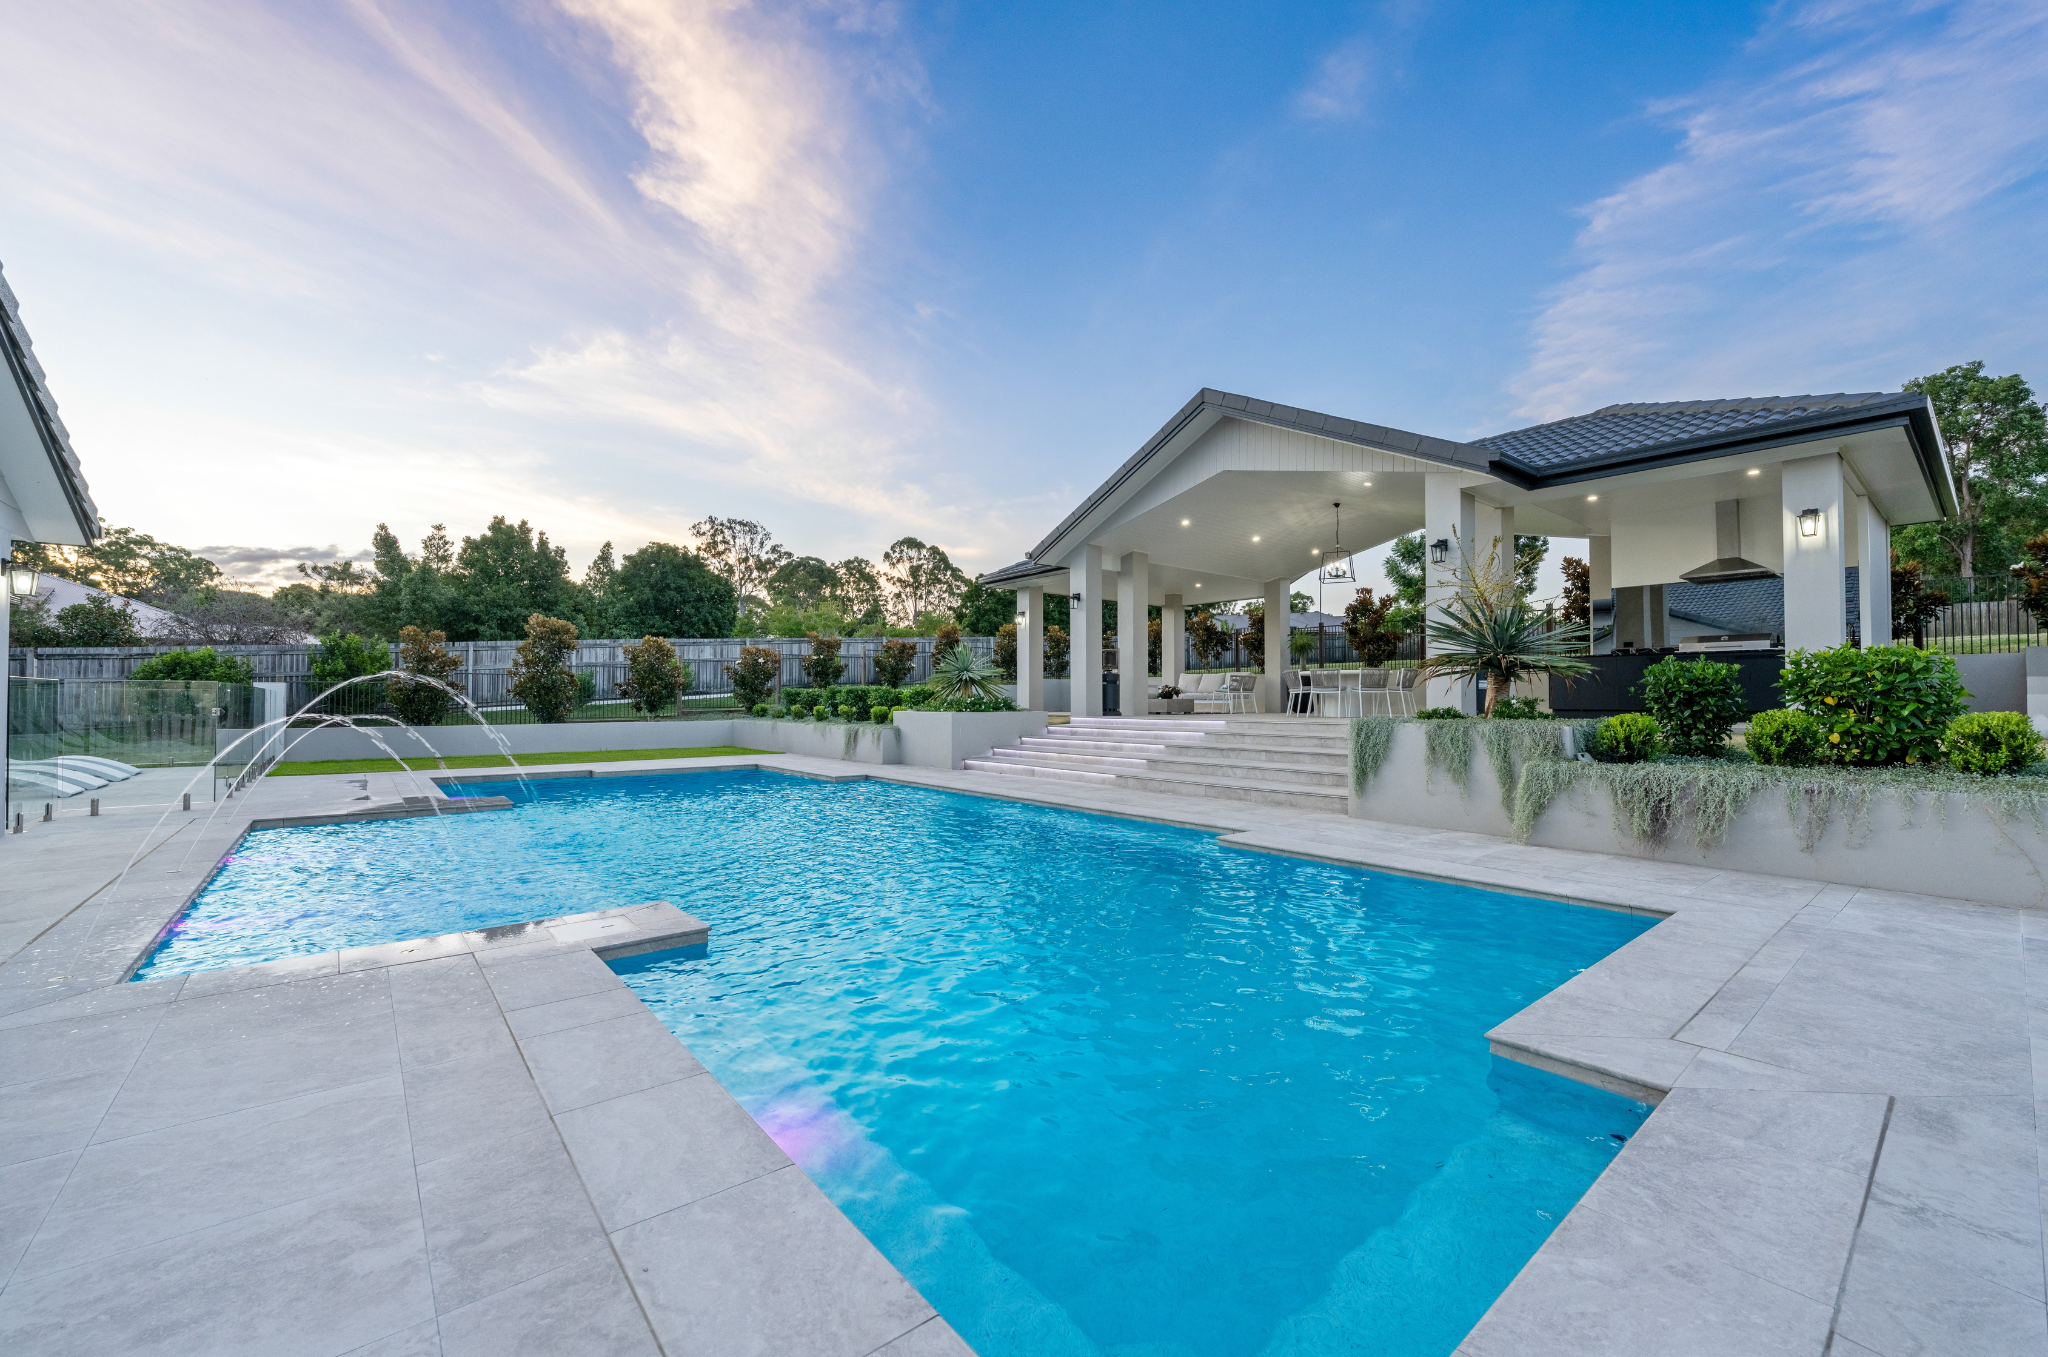
-- Desire the Perfect Acreage -- Set across a sprawling, flat and flood-free acreage block, this warm and inviting family home delivers the space, privacy and lifestyle that makes Munruben acreage living so highly sought after.
From the moment you step inside, there is an immediate sense of home. The open-plan living area forms the heart of the residence, complete with a crackling fireplace that brings warmth and character to the space. A stylish modern colour palette flows throughout, while the renovated kitchen enjoys a beautiful outlook across the acreage and towards the sparkling in-ground saltwater pool.
Designed for comfortable family living, the home features four generous bedrooms including a private master with ensuite, complemented by a central family bathroom. Outside is where this property really comes into its own. Entertain by the pool, enjoy the freedom of the expansive grounds or take full advantage of the impressive approximately 9m x 12m shed providing serious space for the truck, trailer, caravan, boat, cars, workshop or toys.
Positioned in a quiet street within the prestigious acreage community of Munruben, you can enjoy peaceful country-style living while remaining conveniently connected to Grand Plaza, schools and major transport links.
— BED / ROOMS —
- 4 x Generous Bedrooms + Built-ins + Ceiling Fans
- Master Bedroom with Private Ensuite + Built-ins
— BATH —
- 2 x Bathrooms with main featuring seprate toilet + Combines Laundry
- Private Ensuite to Master Bedroom
— KITCHEN —
- Renovated Modern Kitchen + ample cupboards and modern appliances
- Open-Plan Design Connecting with the Main Living Zone
- Beautiful Outlook Across the Acreage
- Views Towards the In-Ground Pool
— LIVING (a) The Everyday Family Space Combines a cosy lounge + meals that adjoins the kitchen and spills to the great outdoors
— LIVING (b) Formal Lounge or Rumpus area includes fire place and brick wall feature
— LIVING POTENTIAL - Currently a single carport under the roof line. Easily convert into a study or 3rd living space.
— OUTDOOR ENTERTAINING —
- In-Ground Saltwater Swimming Pool
- Massive Patio has a Private Acreage Outlook + Excellent Space for Family Entertaining
- Flat, Usable Grounds with Plenty of Room for Children & Pets
— SHED & WORKSPACE —
- Massive Approx. 9m x 12m Shed with power and remote door
- Three-Phase Power has been prepared -*Note Three-Phase cable only from meter box to shed. 3 phase power is not currently connected and is required to be connected from street to meter box.
- Excellent Access Room for Truck + Trailer + Caravan + Boat + Cars + Workshop
— OUTSIDE FEATURES —
- Sprawling Acreage Allotment + Fully Fenced
- Approx. 9kW Solar Power + Solar Inverter approx 6 months old
- Town Water + Tank Water
Note: The outline shown on the aerial photos is for illustrative purposes only and is intended as a guide to the property boundary. However, we cannot guarantee its accuracy and interested parties should rely on their own enquiries. Also the measurements are approximate plus the potential suggestions have not been investigated with council and interested parties should rely on their own enquiries.
