MENU
Our Craft
Contact Us
MENU
-
Home
-
Coming To Market
-
-
Our Craft
-
Contact Us


· INSPECT - Schedule a Viewing. We're eager to assist you!
· REQUEST - Building & Pest Report + Contract + Form 2
>——————————————————————————————
· UNLESS SOLD PRIOR — Auction — Saturday 8th August
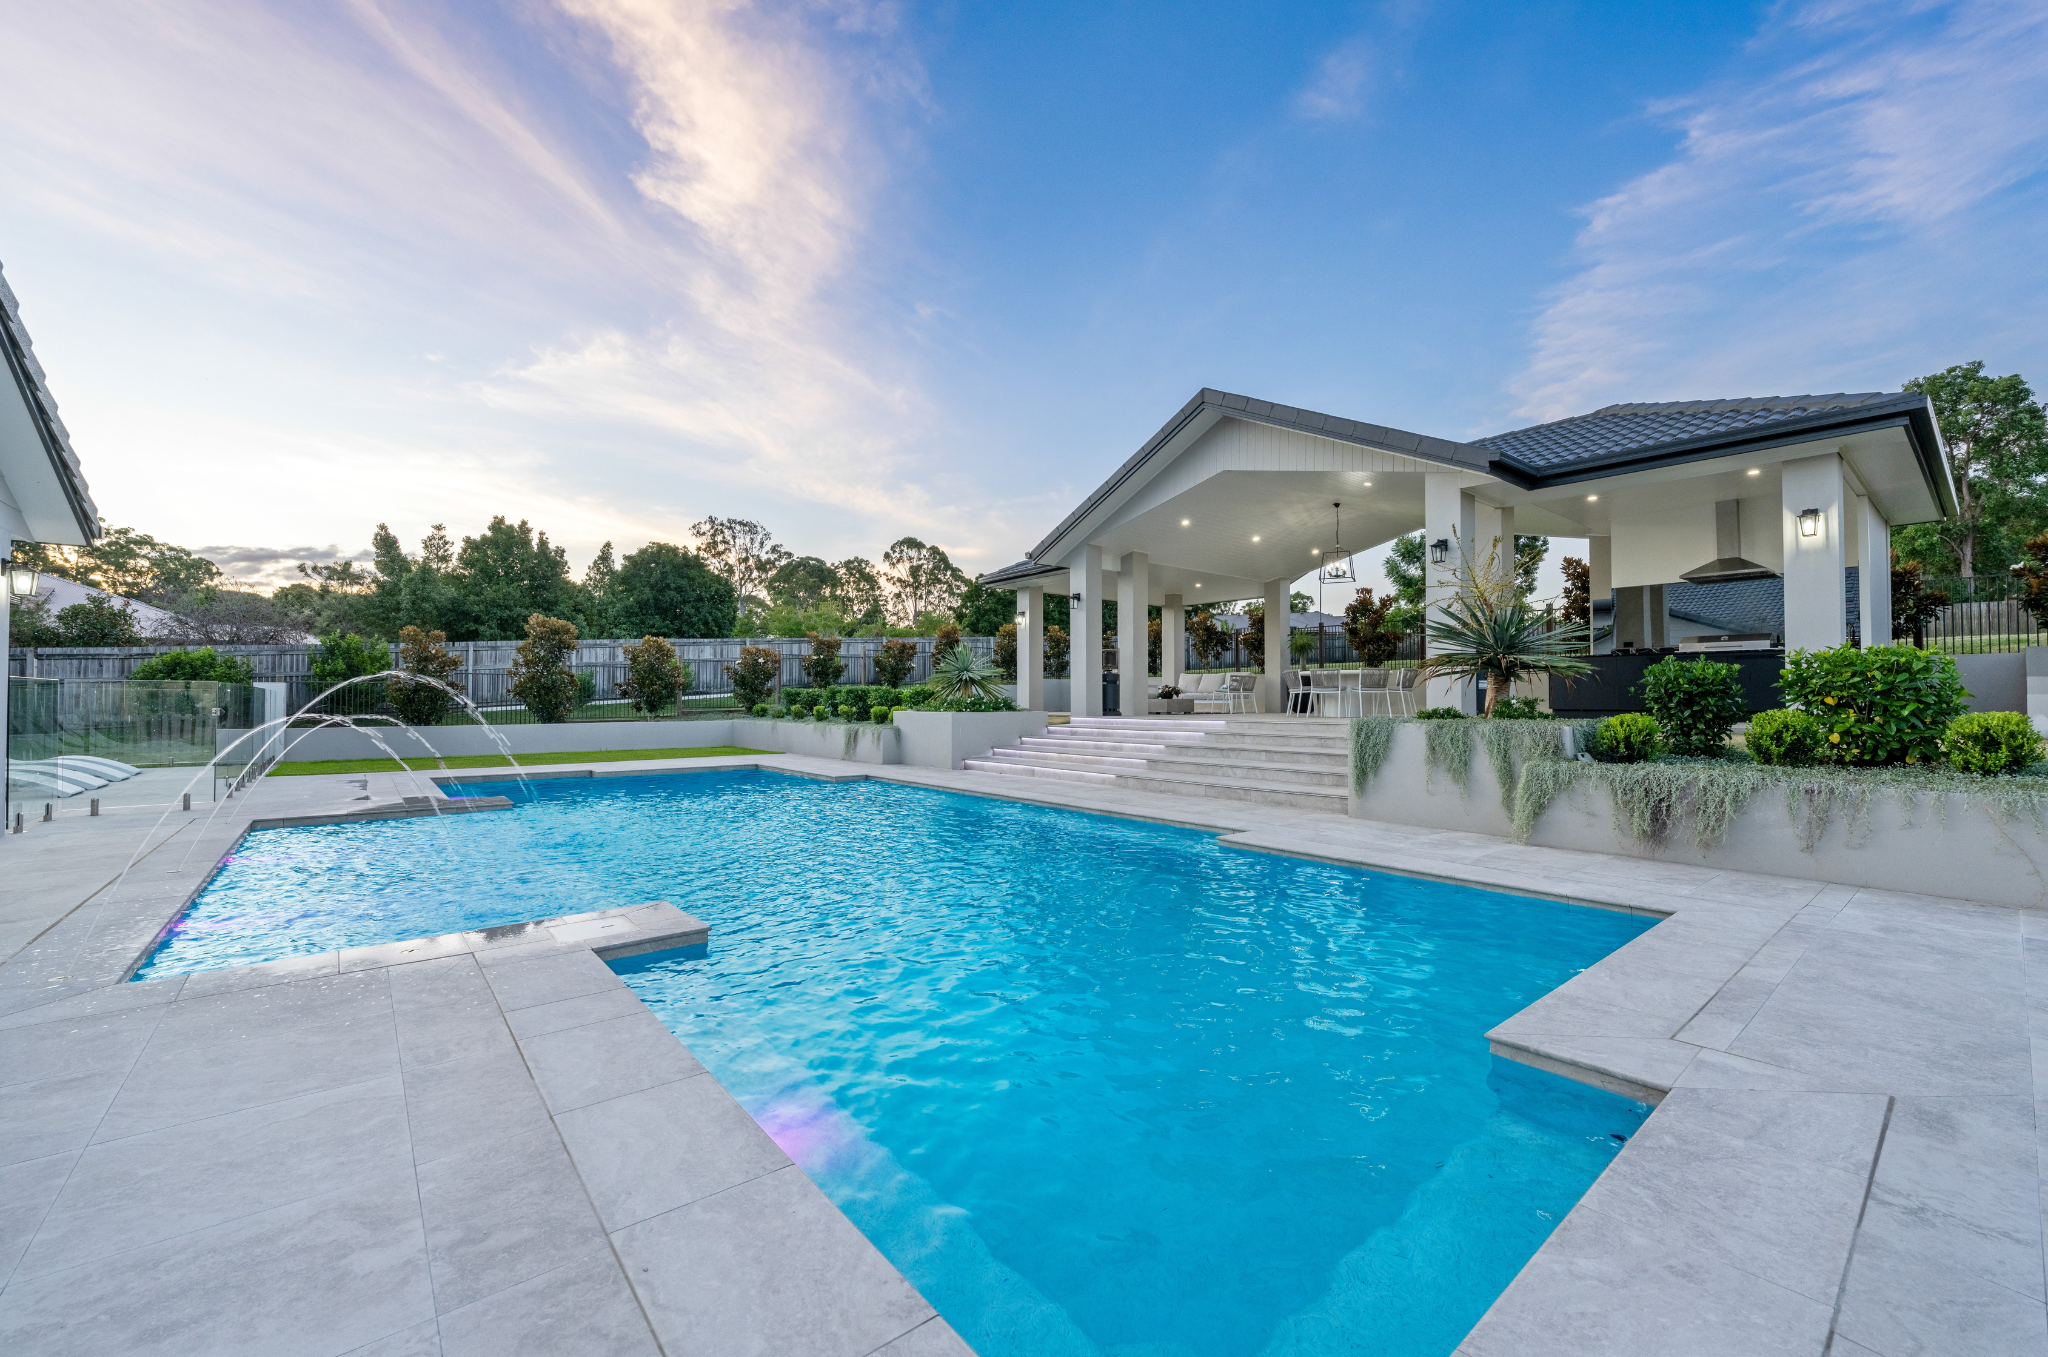
A private sanctuary where lifestyle and tranquillity take centre stage. Nestled behind established gardens, this impressive acreage property offers an idyllic setting for families seeking space, privacy, and effortless entertaining. From lazy afternoons by the pool to memorable gatherings with loved ones, every aspect of this home has been designed to enjoy the very best of acreage living
— BED / ROOMS —
· Bedrooms: 4 X Bedrooms + 2 X Walk In Wardrobes + Ceiling Fans + Ducted Aircon
· Master Suite: Oversized Master Bedroom/Parents Retreat + Walk In Robe Ample Room For His & Hers Clothes + Access To Back Patio + Ducted Aircon
— Bath —
· Bathrooms: 2 X Bathrooms + Extra Large Bath Tub In Main Bathroom
— Kitchen —
· Kitchen: An Ample Sized Kitchen With New Exhaust Fan Light Installed In Ceiling
· Range Hood Under Bench + Dishwasher
· Large Corner Pantry + Storage And Laminated Bench Space +
· Kitchen Overlooks Back Veranda Patio To The Pool
— Living —
· Living (A): Combined Dining + Tv Sitting Room Entertaining Area + Includes Wood Fire Stove Cooker + Hotplates And Oven Ideal For Cooking And Warming The House.
· Living (B): Barn Doors To Close For Media Cinema Effect + Large Windows With A View To Veranda + Pool
— INDOOR FEATURES —
· Air-Conditioning Style: Ducted + Zone Control
· Ceiling Fans In All Bedrooms (New)
· Plug In Downlights Throughout House Easy To Replace If Needed
· Security Screens On All Windows And Doors + Roof Insulation
· Fireplace / Oven / Cooktop All In One
· High Ceilings
— OUTDOOR ENTERTAINING —
· Outside Area: Extra Large Insulated Back Veranda/Patio + Outdoor Blinds Which When Dropped Completely Enclose The Area Creating Another Room
· Front Verandra Across Length Of House
· Pool Details: Salt Included In Sale Remote Robot Pool Cleaner + All Pool Cleaning Tools + Included Pool Cover.
· Pool Shed And Storage Box + Pool Shade Umbrella + Spa Jets In Small End Of Pool
— OUTSIDE FEATURES —
· Car Space: Double Carport, And Single Car Parking Space (6 Car Spaces In Total)
· Shed (A): Large 2 Bay Shed
· 20Kw Solar System + 16Kw Battery (Only 12 Months Old)
· Solar Hot Water System With A New 400 Litre Tank (6 Months Old)
· Water Tank With Trickle Feed
· Fully Fenced With Two Side Gate Access
· Established Fruit Trees + Vegetable Garden
· Chook House
— OTHER INFORMATION —
· Home Built by: Owner Builder
· Style of Home: Owner Builder to suit
· Age of Home: 20 Years
LOCATION BENEFITS:
— SCHOOLS —
· Public Schools: Flagstone State School and Flagstone Community College - Walking Distance
· Private Schools: Bonabenture College Flagstone + Hills International College + Emmaus College in Jimboomba
— SHOPS—
· Flagstone Central includes: Woolworths, Aldi + speciality shops + food outlets walking distance
· Flagstone Village includes: Coles + speciality shops + medical/healthcare providers walking distance
· Flagstone Tavern located in Flagstone Village Walking distance
· Jimboomba Shopping Centre: Woolworths + Coles and numerous medical/healthcare providers within 10-15min Drive
· Fitness and Gyms close by walking distance
— TRANSPORT OR MAJOR HWY / ROADS —
· Public Transport in Flagstone is served by Route 535 Bus which connects the community directly to Browns Plains.
· Additional bus services to all local schools + including park ridge and Beaudesert areas
— OTHER —
· Flagstone Sporting Communities include netball + football.
· Flagstone Jimboomba area cricket + AFL + tennis + little athletics + swimming.
——————————————————————————————
— AUCTION —
· Date: Saturday, 8th August
· Register to Bid: 3:00pm
· Start Time: 3:30pm
· Location: The Coffee Club Browns Plains
· Directions: Village Square - Behind Bunnings Warehouse
· Address: 18 Commerce Drive, Browns Plains QLD 4118
——————————————————————————————
*Note: The outline shown on the aerial photos is for illustrative purposes only and is intended as a guide to the property boundary. We cannot guarantee its accuracy and interested parties should rely on their own enquiries. Also, the measurements are approximate and any potential suggestions have not been investigated with council and interested parties should rely on their own enquiries. The sellers Building and Pest Report can be accessed for review for review however this should not be relied upon and interested parties should rely on their own enquiries. (STCA - Subject To Council Approval)
Pool - Inground
Shed
