MENU
Our Craft
Contact Us
MENU
-
Home
-
Coming To Market
-
-
Our Craft
-
Contact Us


SOLD
The epitome of tranquil living where you will feel like you are on holiday every day, welcome to 23 Wedgebill Court.
Design brilliance and strategically set on the property, this home takes advantage of the magnificent natural backdrop creating privacy away from the hustle and bustle of the city. The moment you enter this exclusive residence, it radiates a modern contemporary feel which combines the clever interplay of light and space with luxury finishes.
A floor plan with entertaining in mind interconnects your extensive outdoors with the every day family living. A very organic flow makes living here effortless with the ideal acreage connection between the home and nature. Be amazed at every corner as you arrive into the vast open living combining the stunning kitchen and flowing into the outdoor paradise. A property for all seasons with places and spaces for the growing family or a couple that love living the QLD lifestyle.
► Book Your Private acreage life Tour With An Acreage Expert.
• 4 x Bedrooms with robes + Open Study Space at the Entry (Possibility for a 5th Room)
• Master Suite features views to the pool + ensuite + double basin + walk-around robe
• 2nd Master Suite with ensuite + built-in
• Modern Main bathroom, separate toilet and powder room
• Living 1: Media room / Chilling room shaped with a Double-sided fire place to family living area
• Living 2: Open planned large family and meals combines entertainers kitchen
• Living 3: Kids lounge room off the bedrooms
• Stunning kitchen with Central bench, 40mm caesarstone tops and designer tapware + Gas cooking + Integrated dishwasher + Ample Cupboards + Fridge Plumbed + Pantry
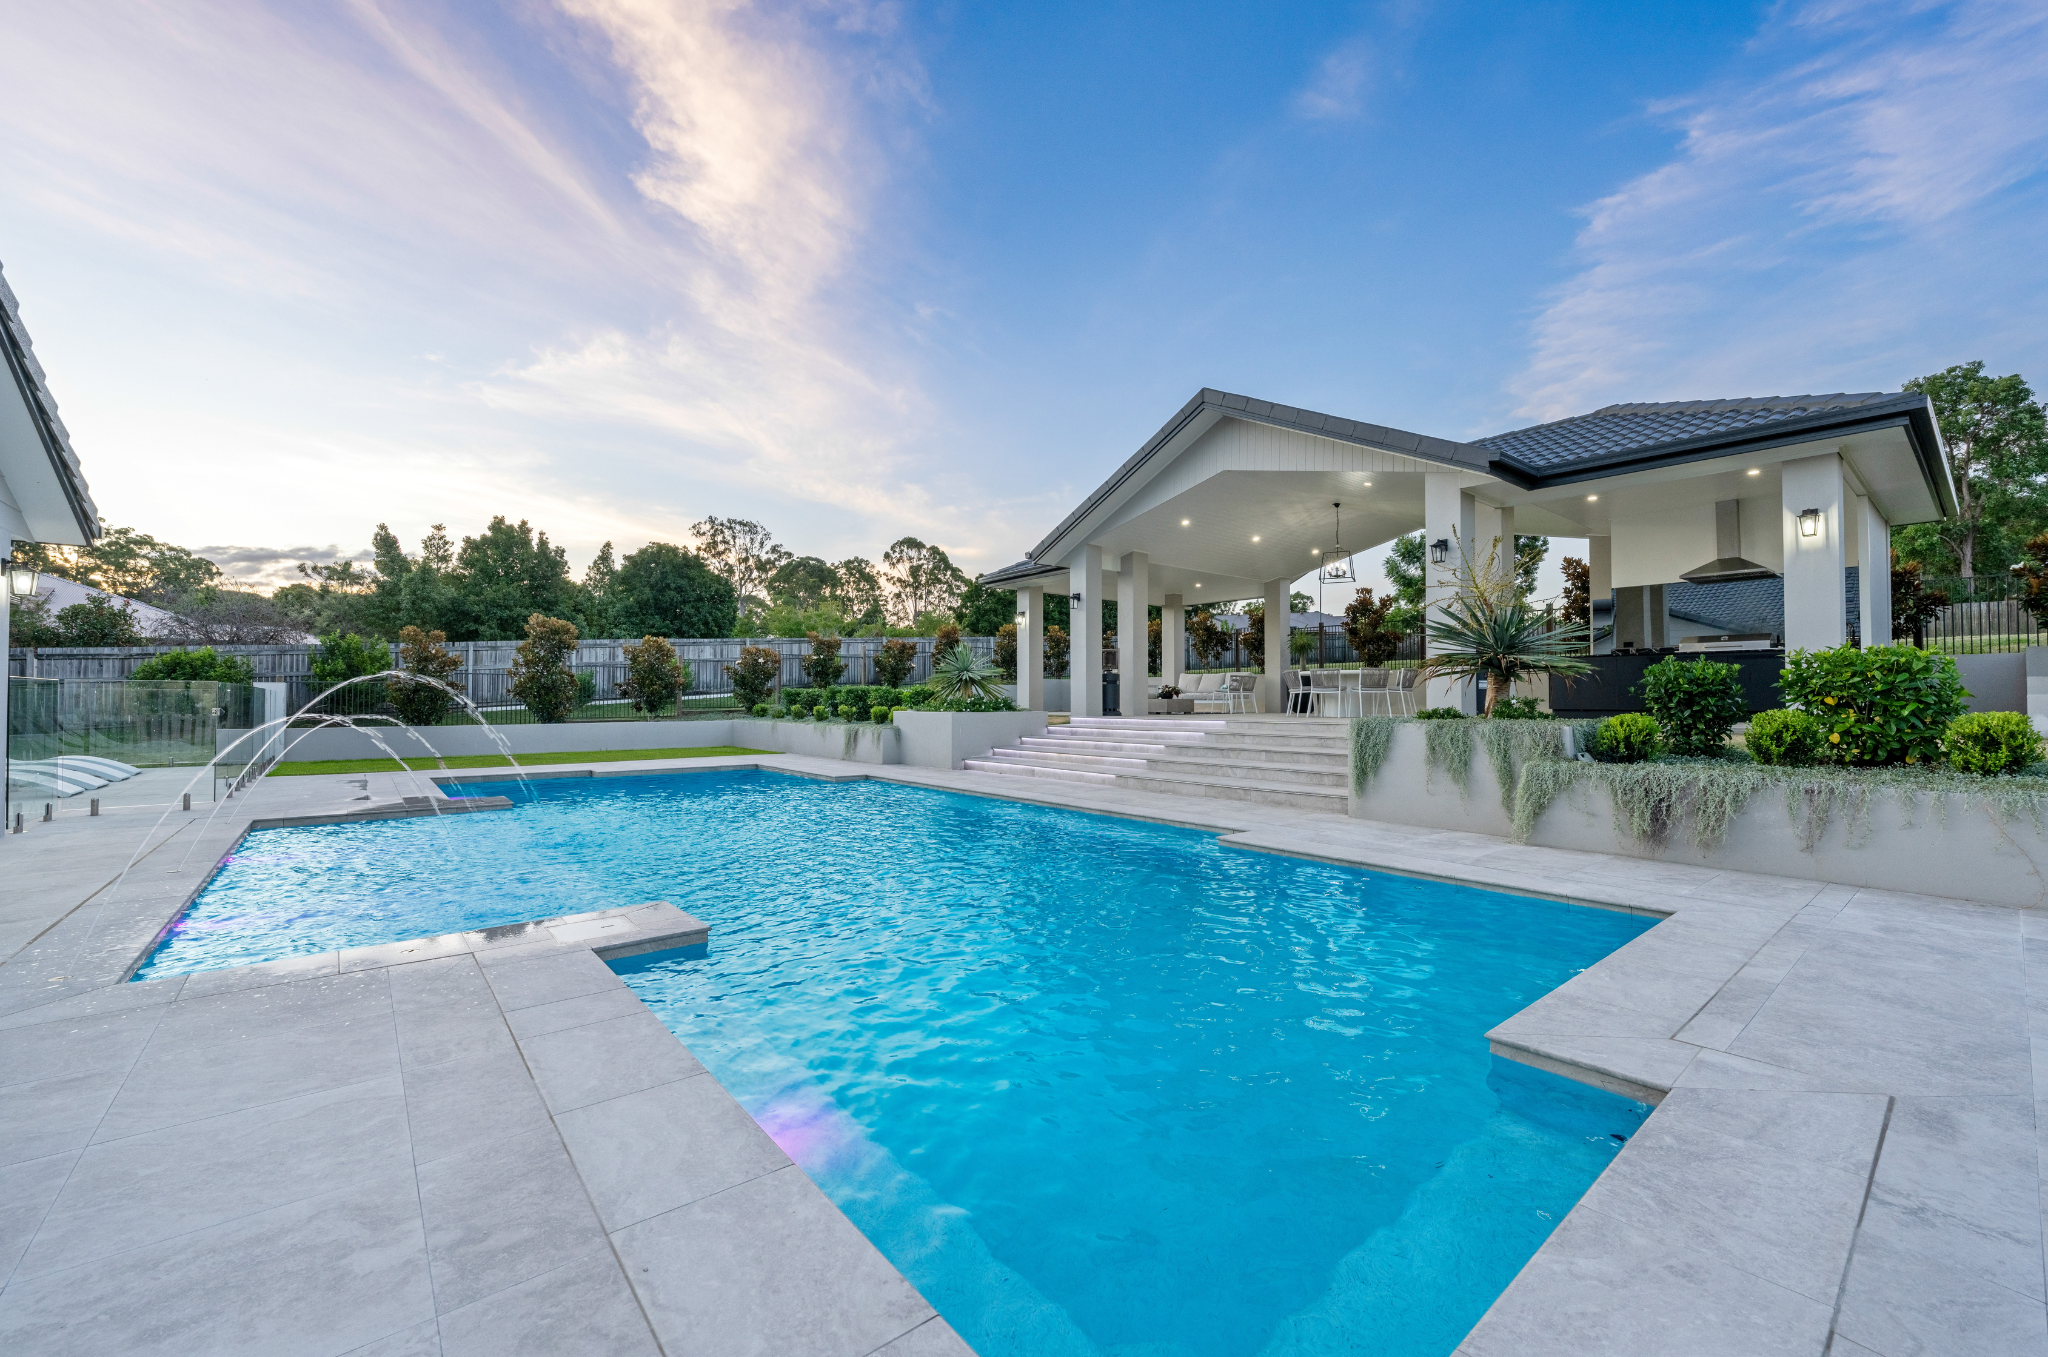
• Large Outdoor entertaining with built-in bbq and upgraded marine grade cupboards + granite worktop and slashback + plantation blinds + drop down privacy blinds
• Ducted Air-Conditioning + Ceiling Fans + Bamboo Flooring + Fly Screens
• Hidden double garage ready for potential living conversion with ample windows (Remote Garage door + Remote Front Gate)
• Salt 12m swimming pool with private deck overlooking the bush setting
• 6 x 6m Shed with power + Established Landscaping with sectioned off yards for dogs plus kids + Fully Fenced (Hidden Dog Fence Installed)
• Fire pit area + 70,000L water tank capacity + Town Water + Build Age Approx 9 years
Seller Review:
(Agent): What do you love about your suburb and property location? (Seller): Quick and easy access to Springfield shops, train station and cinema. Street community spirit with everyone looking out for each other with the street even having its own Facebook page. We love the quiet location at the end of cul-de-sac. No passing cars and safe for children to play.
Note: The outline shown on the aerial photos is for illustrative purposes only and is intended as a guide to the property boundary. However we cannot guarantee its accuracy and interested parties should rely on their own enquiries.
